Matterport Pro3 digital twins
High-accuracy LiDAR capture for large interiors, multi-level properties, hospitality venues, and commercial spaces.
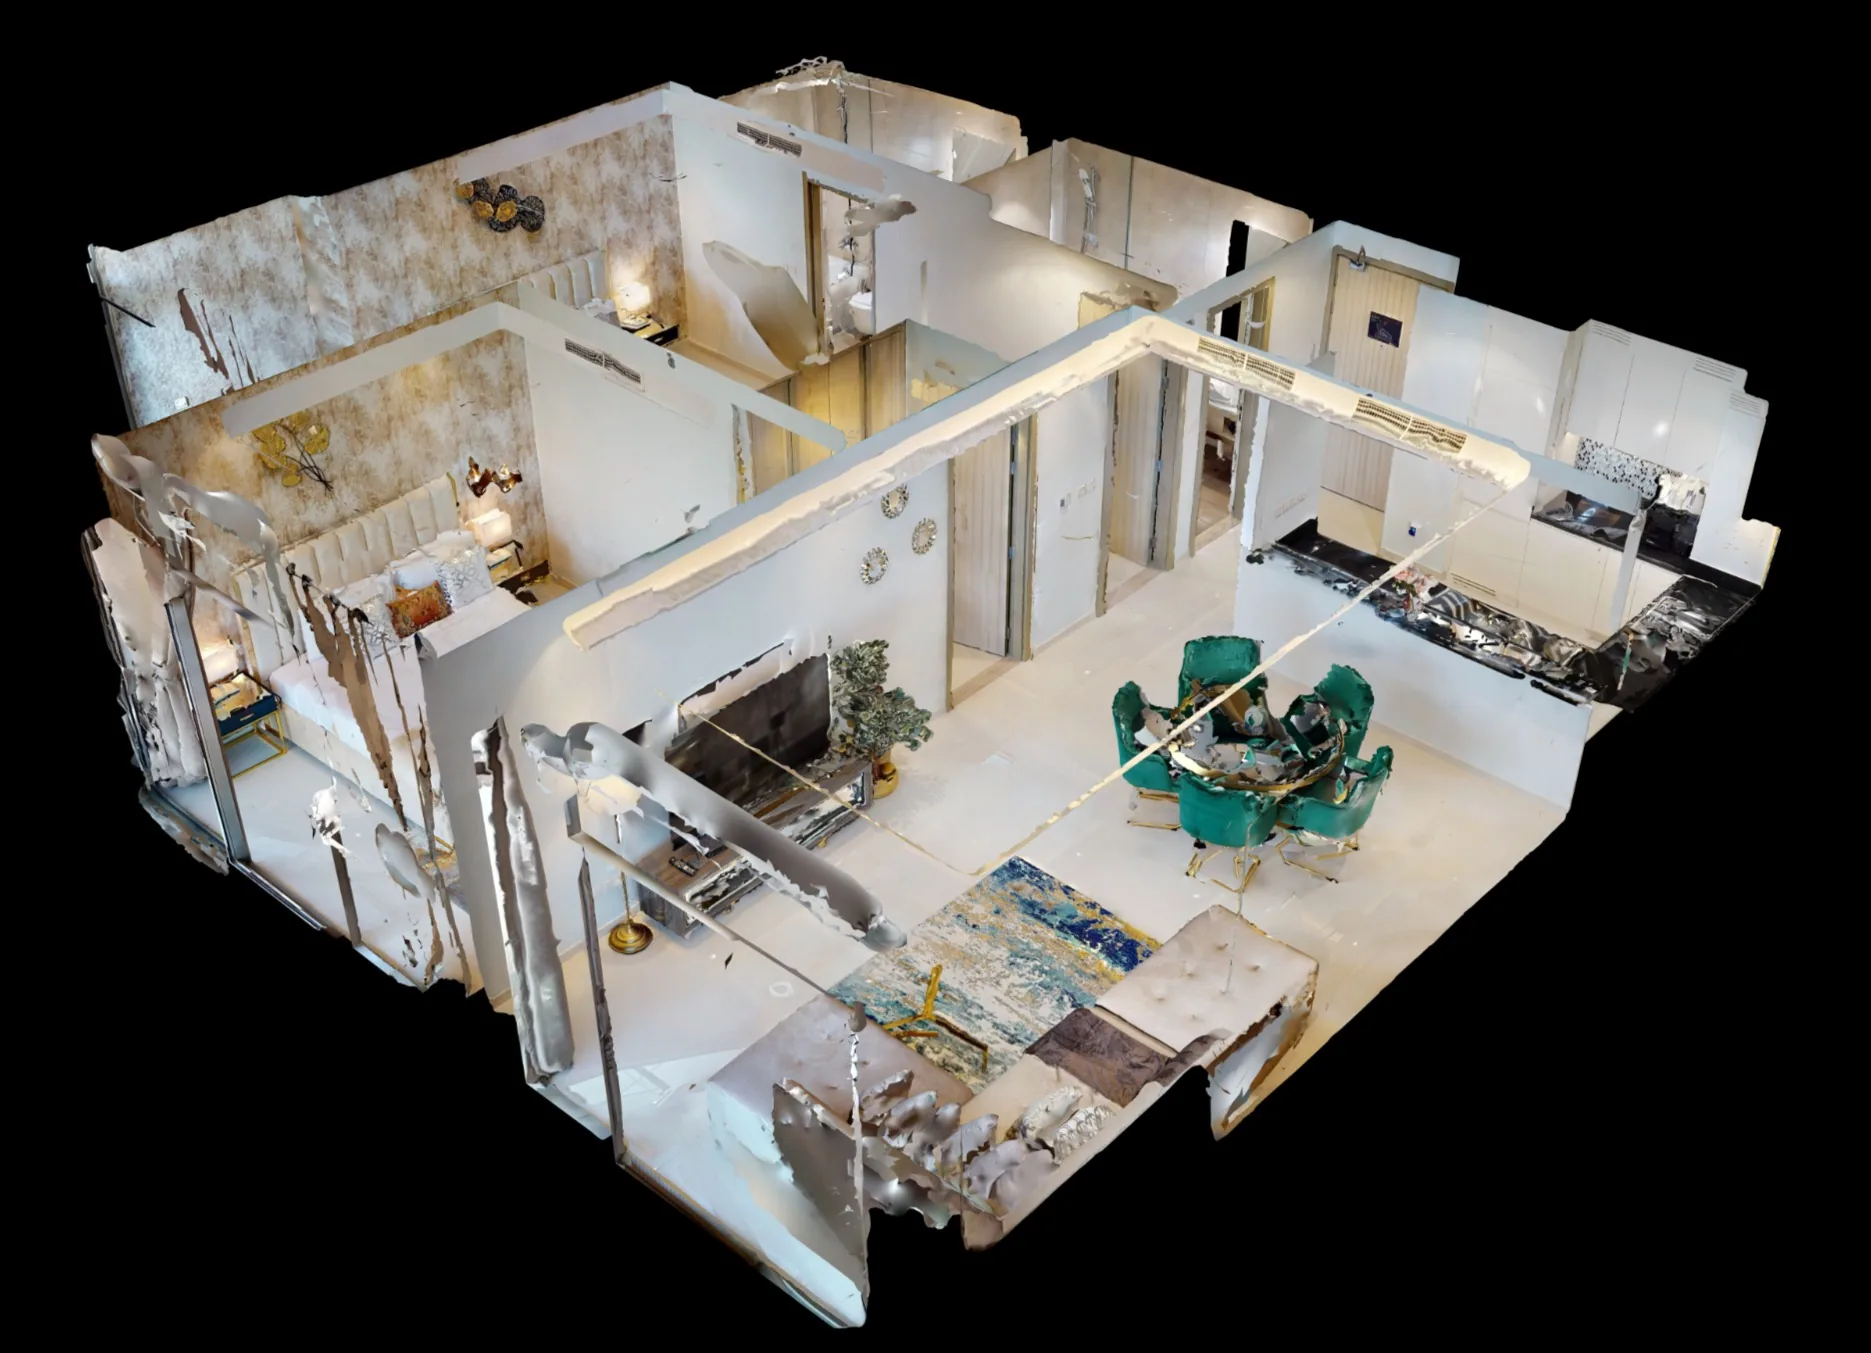
Matterport Pro3 + virtual reality · Dubai · Abu Dhabi · Riyadh · Jeddah
Flagship interactive tour
This verified Matterport space uses a zero-load facade: the WebGL viewer is created only after a visitor chooses to explore it and destroyed immediately when the modal closes.
The service
Immersive Matterport Pro3 digital twins and VR-ready 3D virtual tours for real estate, hospitality, healthcare, retail, education, and commercial environments across Dubai, Abu Dhabi, Riyadh, and Jeddah.
Every production is designed around commercial intent, final platforms, required crops, and a clear delivery system—so the work performs as strongly in a campaign as it does in a boardroom, listing, menu, exhibition, or sales presentation.
Pair spatial digital twins with tilt-shift architectural stills and cinematic walkthrough films for a complete property-media system.
High-accuracy LiDAR capture for large interiors, multi-level properties, hospitality venues, and commercial spaces.
Responsive tours prepared for websites, property portals, sales presentations, remote inspections, and compatible VR viewing.
A coordinated deliverable set can include listing photographs, schematic floor plans, highlight reels, and guided tour points.
Scope, gear + deliverables
Each proposal connects the creative idea to a practical capture method, licensed operation, delivery format and approval path.
Matterport Pro3 digital twins for residences, hotels, hospitals, schools, showrooms, retail spaces, warehouses and large commercial environments in the UAE and Saudi Arabia.
LiDAR-assisted Pro3 scanning creates connected spatial data, accurate depth, dollhouse navigation and measurement tools. Scan density is planned around room geometry, reflective surfaces and visitor flow.
Hosted 3D walkthroughs, website embeds, schematic floor plans, guided highlight reels, labeled information points, still exports and OBJ or BIM-oriented spatial files can be included by scope.
Floor area, levels, access windows and hosting requirements determine the scan plan. Most standard spaces are processed within 24–48 hours, with larger sites scheduled in controlled zones.
Interactive 3D digital twin showcase
Creative Lens Media captures connected indoor and outdoor spaces with Matterport Pro3 LiDAR hardware across Dubai, Abu Dhabi, Riyadh and Jeddah. Pro3 combines high-density depth capture with a scanning range of up to 100 metres in suitable conditions, allowing large villas, hospitality venues, corporate interiors and exterior transition zones to be documented efficiently. Matterport specifies raw depth accuracy of plus or minus 20 millimetres at 10 metres under controlled conditions, supporting reliable navigation, reference measurements and high-fidelity spatial documentation.
The finished Matterport Showcase is an interactive 3D walkthrough that can be embedded on a website, shared by direct link or QR code, and configured with guided highlight reels, searchable Mattertags, measurement tools and privacy controls. For eligible public-facing venues, Google Street View integration can extend discovery from Maps into the interior experience. Every live showcase is reviewed for navigation continuity, visual quality and logical starting position before publication.
Technical deliverables can be planned beyond the browser tour. Depending on the project brief, outputs may include high-resolution schematic floor plans in PDF or DWG, OBJ mesh packages, XYZ or E57 point clouds, and BIM-oriented conversion for Revit coordination. Capture density, required tolerances and downstream software are confirmed before scanning so architects, facilities teams, developers and contractors receive an appropriate spatial package rather than a generic export.
Before capture, we review access routes, room readiness, mirrors, glass, moving people, security zones, Wi-Fi limitations and any areas that must remain hidden. The scan route is designed to maintain visual continuity while protecting sensitive operational details. After capture, alignment, blur, trim points, starting views and navigation paths are quality checked. This disciplined workflow is particularly important for occupied corporate headquarters, healthcare environments, branded residences and hotels where guest privacy, uninterrupted operations and a clean public presentation must be balanced.
Digital twins support more than property listings. Leasing teams use them to qualify prospects before physical viewings; hotel and venue teams use them to communicate room layouts and event capacity; facilities teams use them as a navigable visual reference; and overseas stakeholders use them for remote review. In Dubai and Abu Dhabi, they can shorten decision cycles for regional and international buyers. In Riyadh and Jeddah, the same spatial workflow supports distributed project teams, new openings and multi-location commercial portfolios.
For property marketing, Pro3 scanning can be coordinated with high-resolution architectural photography in Dubai, twilight imagery and aerial context. Developments, hotels and corporate headquarters can also combine the digital twin with cinematic property and corporate video production. This unified workflow gives remote buyers, guests, leasing teams and project stakeholders a consistent understanding of the building, its interiors and the surrounding destination.
A clear 2,000-square-foot apartment commonly requires 1 to 2 hours on site, while villas, hospitals, hotels and multi-level commercial environments may require 3 to 6 hours or phased access. Most standard tours are processed and shared within 24–48 hours. Large outdoor-to-indoor models, extensive information tags, Google Street View preparation, floor-plan packages or BIM conversions may need additional quality-control time. Hosting duration, renewal, transfer, branding and privacy settings are documented before launch.
Spatial portfolio · 01
Interactive property tours for luxury villas, penthouses, apartments and holiday homes across Dubai Hills, Palm Jumeirah, Emirates Hills and established residential communities.
Spatial portfolio · 02
Operational digital twins for corporate headquarters, medical facilities, offices and mixed-use environments across DIFC, Business Bay and Riyadh KAFD.
Spatial portfolio · 03
Immersive guest-facing spatial experiences for hotels, branded residences, resort facilities and destination venues in Downtown Dubai, Jumeirah and Abu Dhabi.
Spatial portfolio · 04
Matterport Pro3 capture for showrooms, galleries and flagship retail can combine guided highlights, searchable Mattertags, Google Street View publishing and facilities documentation. Public examples are shared when client permissions allow.
Retail and cultural environments are often protected by client confidentiality. Request a relevant private case study or scanning proposal.
Process + production
We define the commercial objective, locations, deliverables, permissions, visual language, crew, and timeline before production begins.
The crew works from a precise plan while leaving room for the unplanned detail, human moment, or changing light that elevates the final work.
Selection, retouching, color, sound, captions, and exports are delivered in clearly named folders for every agreed platform and format.
Localized answers